Structure
1Box & exterior
The box is not bonded to the chassis, which drives the electrical grounding strategy. See the floorplan for the zone layout.
2Framing & wall panels
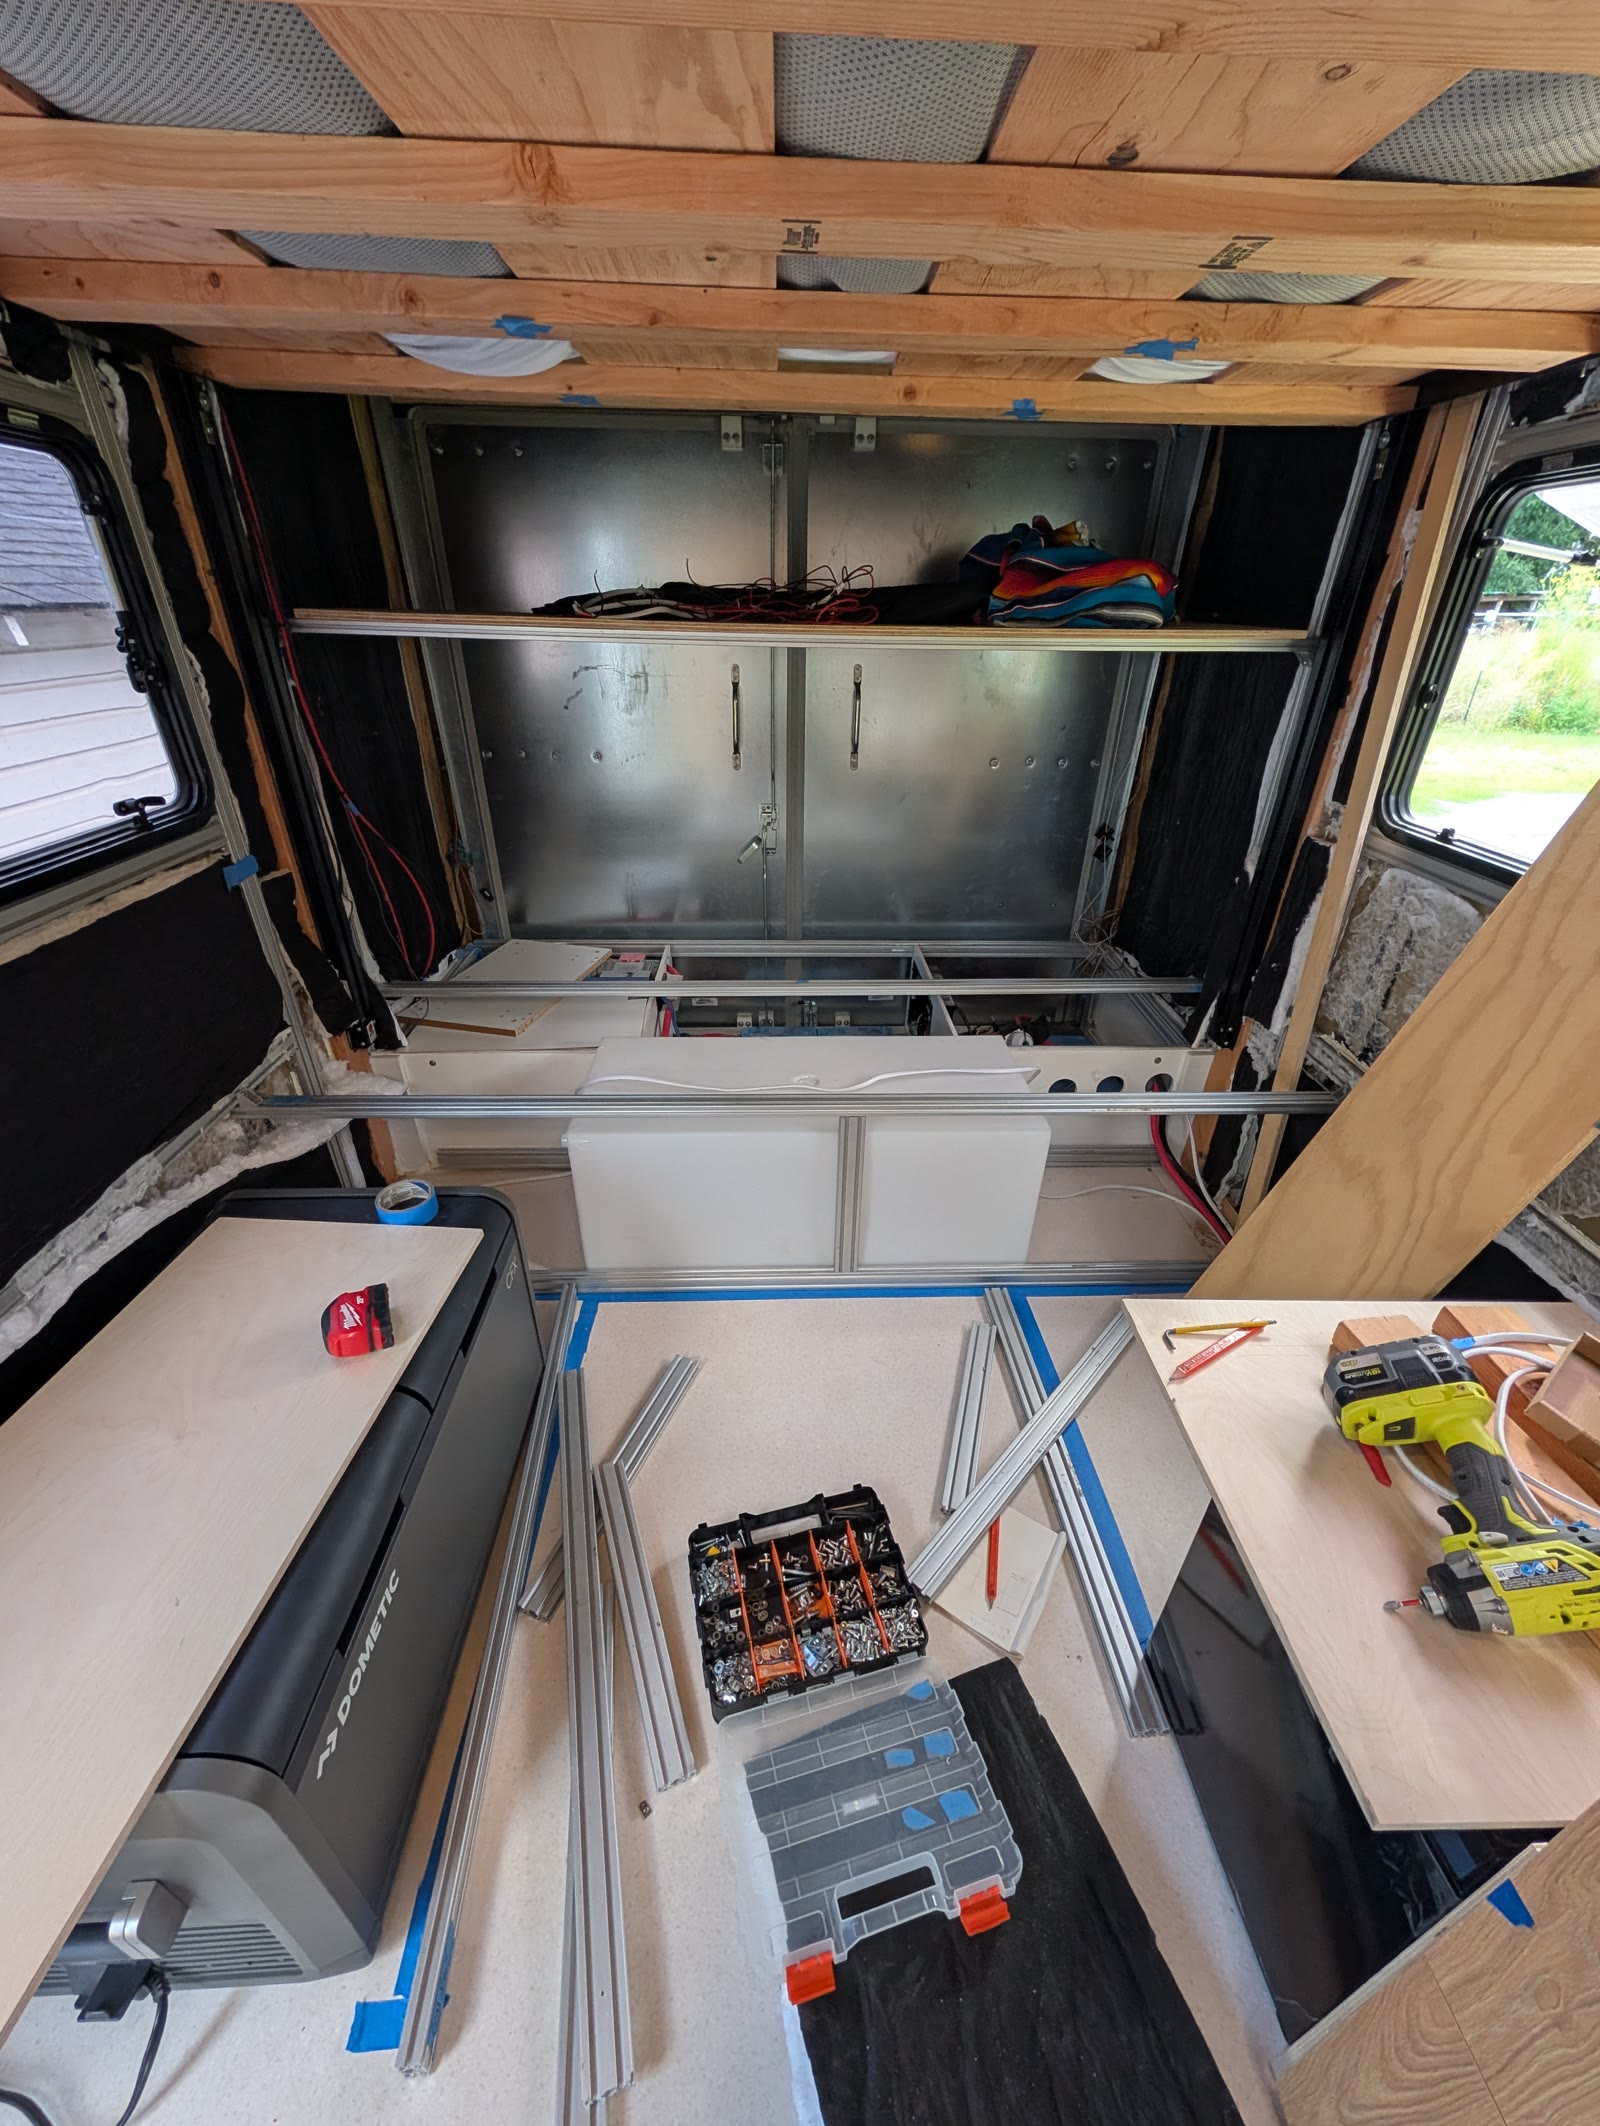
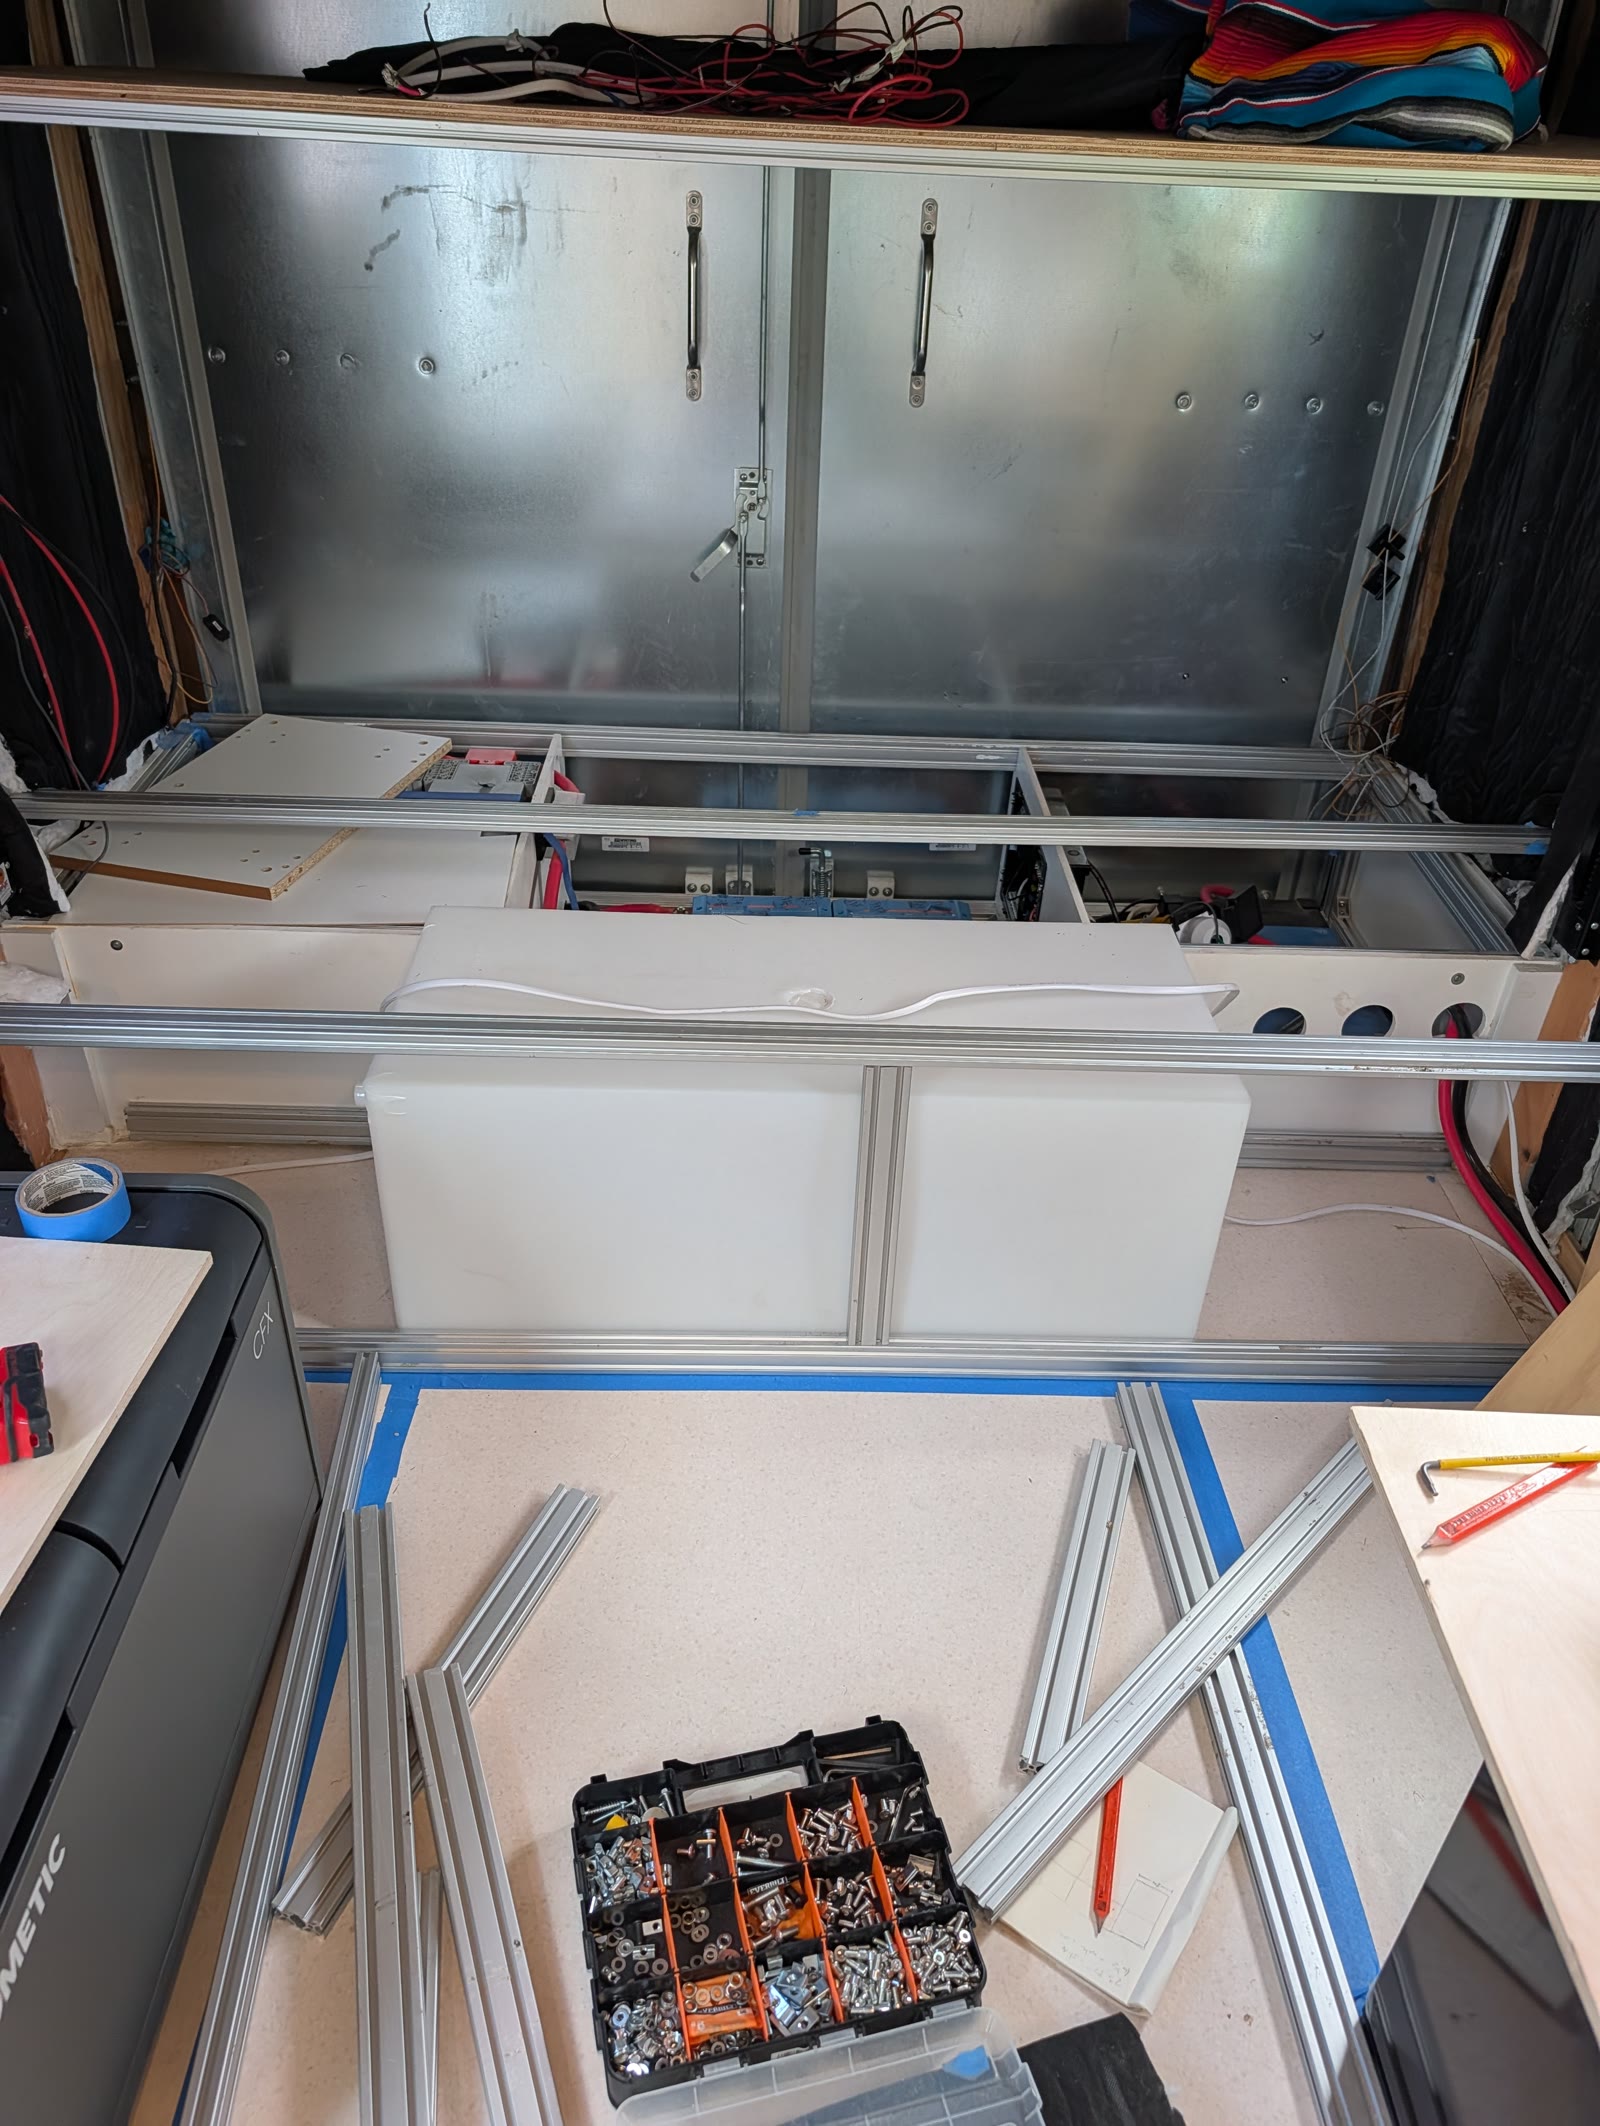
8020 aluminum extrusion (1020 profile) is the primary framing system. Walls are 1/8" Baltic birch plywood with a microcement finish.
Microcement over plywood needs fully continuous backing. Unsupported 1/8" panels flex on washboard roads and crack the brittle coating, so furring strips run between the 8020 verticals for full support. The ceiling is upgraded to 1/4" plywood for sag resistance. Where fastener-free mounting is needed, panels bond to the 8020 with 3M VHB 5952 plus Sikaflex 252 or 291.
The panel build-up, the removable window panels and the magnet fixing have their own page, because the detail outgrew this one.
3Doors
Shower: layers, substrates and research →
Bathroom door and pan detail drawings →
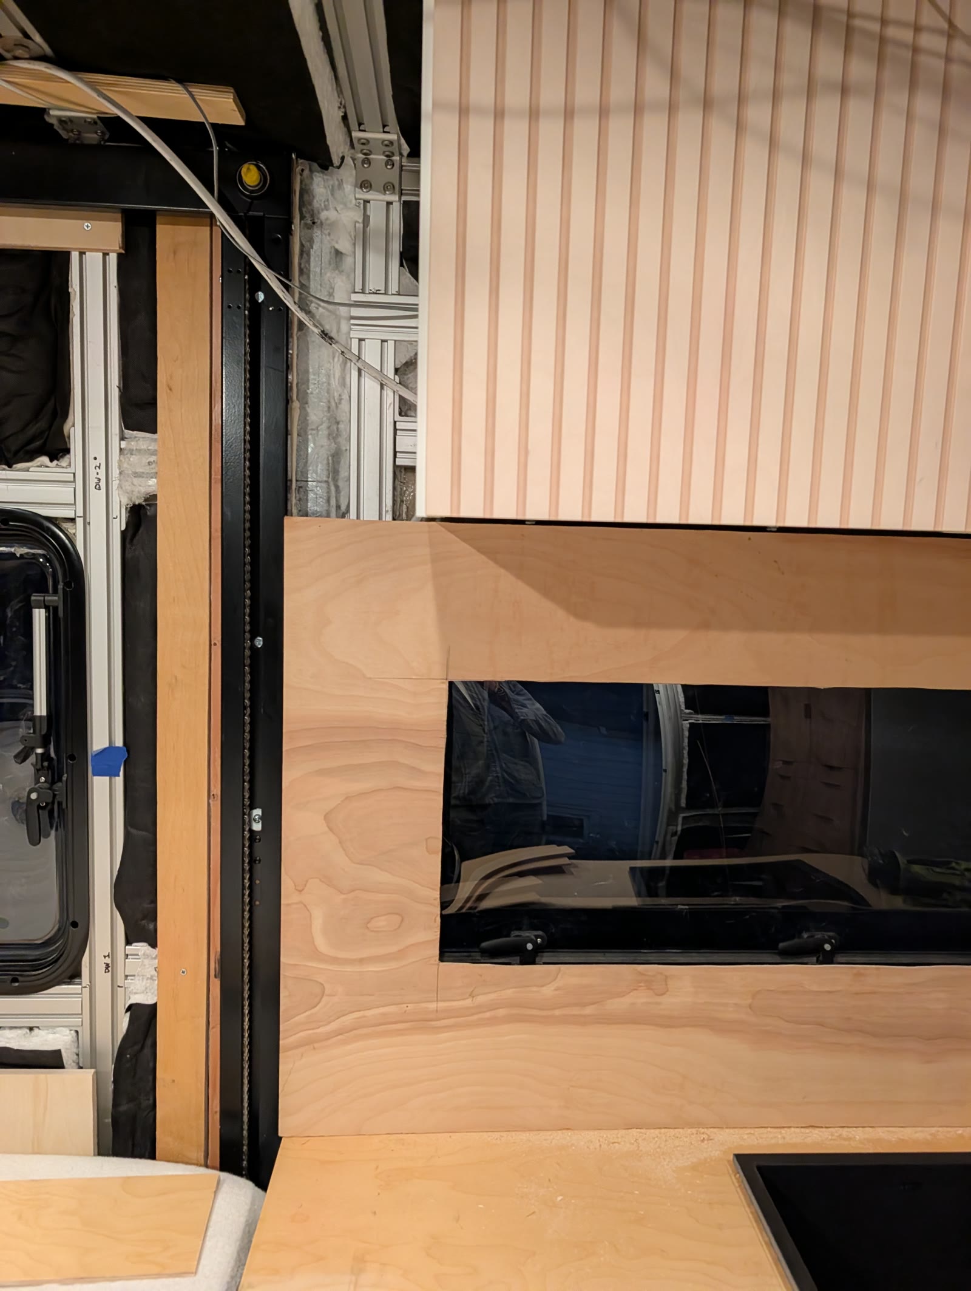
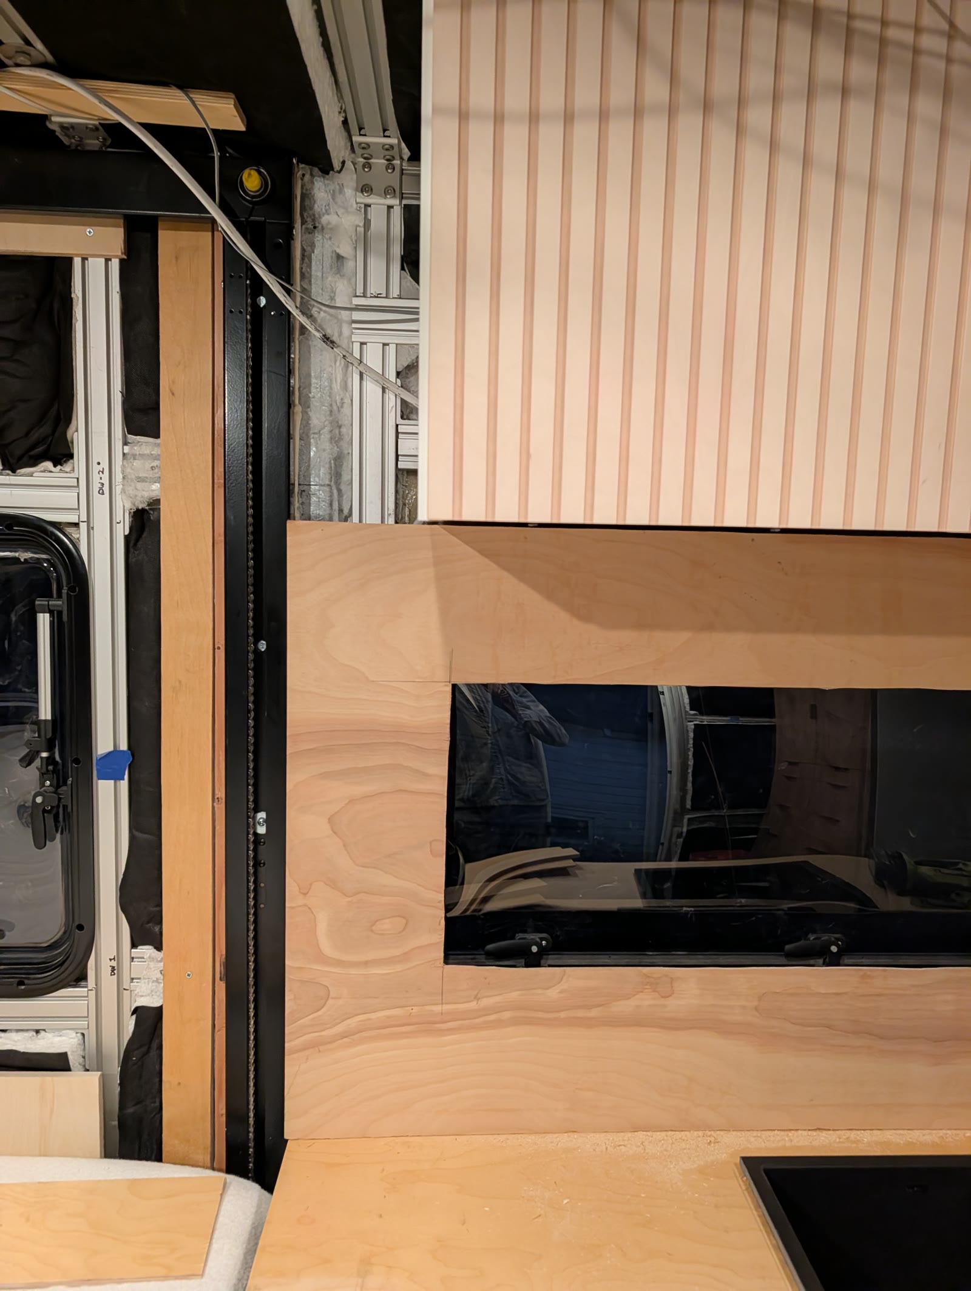
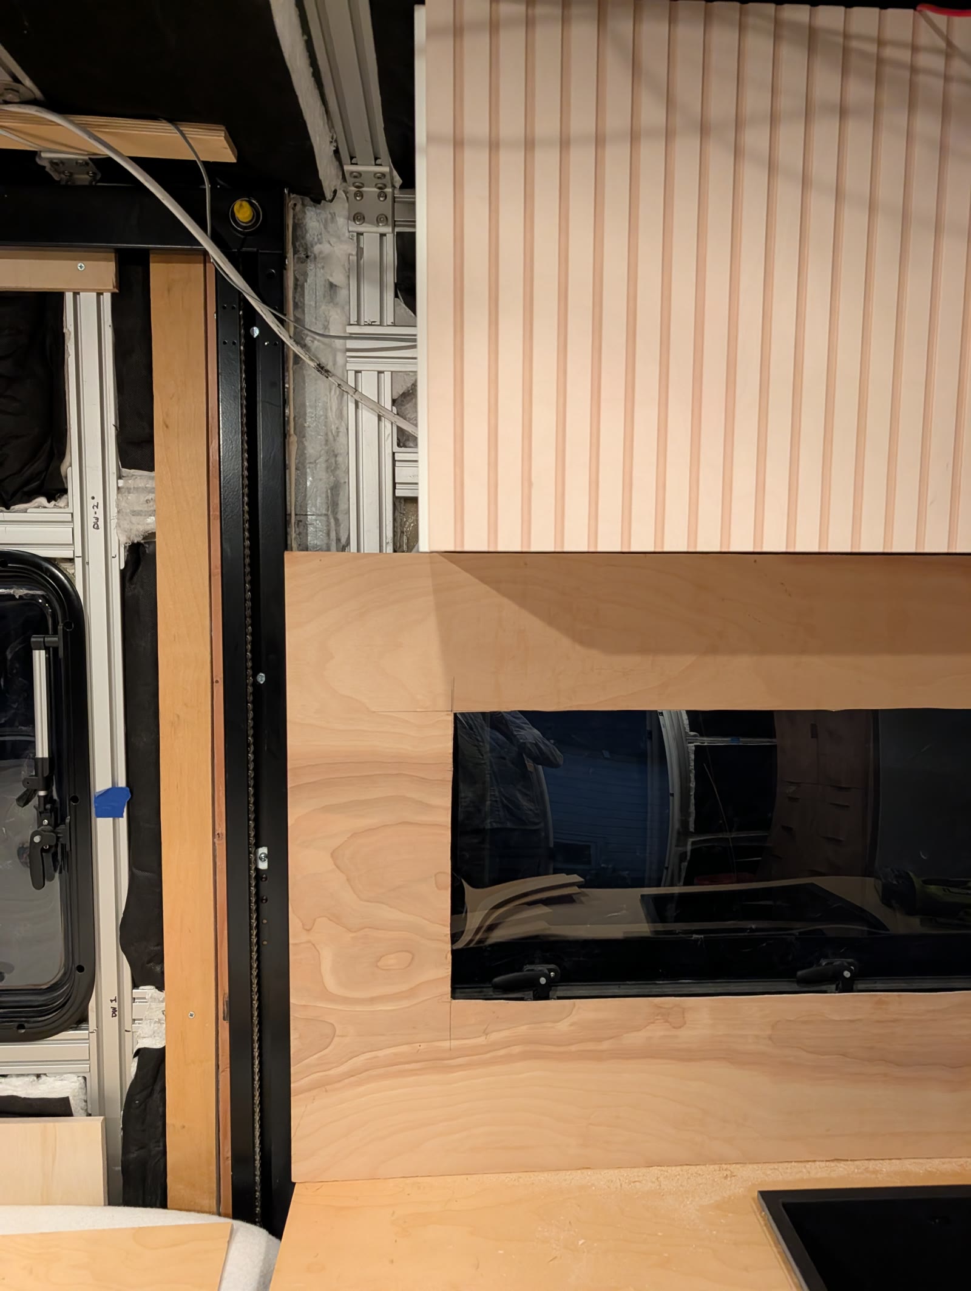
Slide-up door, 25" x 36" opening, slides into a pocket above. Counterbalanced with stainless constant-force springs. Marine plywood substrate with a microcement finish, locking mechanism required. Built as a single full-height panel with a door cutout, which beats a multi-piece layout: fewer seams and a cleaner load path away from stress-concentration corners.
Hinged, 19.5" x 72", microcement-wrapped plywood.
4Bed platform
The lift is installed and repaired. The platform that rides on it is ours to engineer, because Happijac rates the mechanism and nothing attached to it.
5Windows
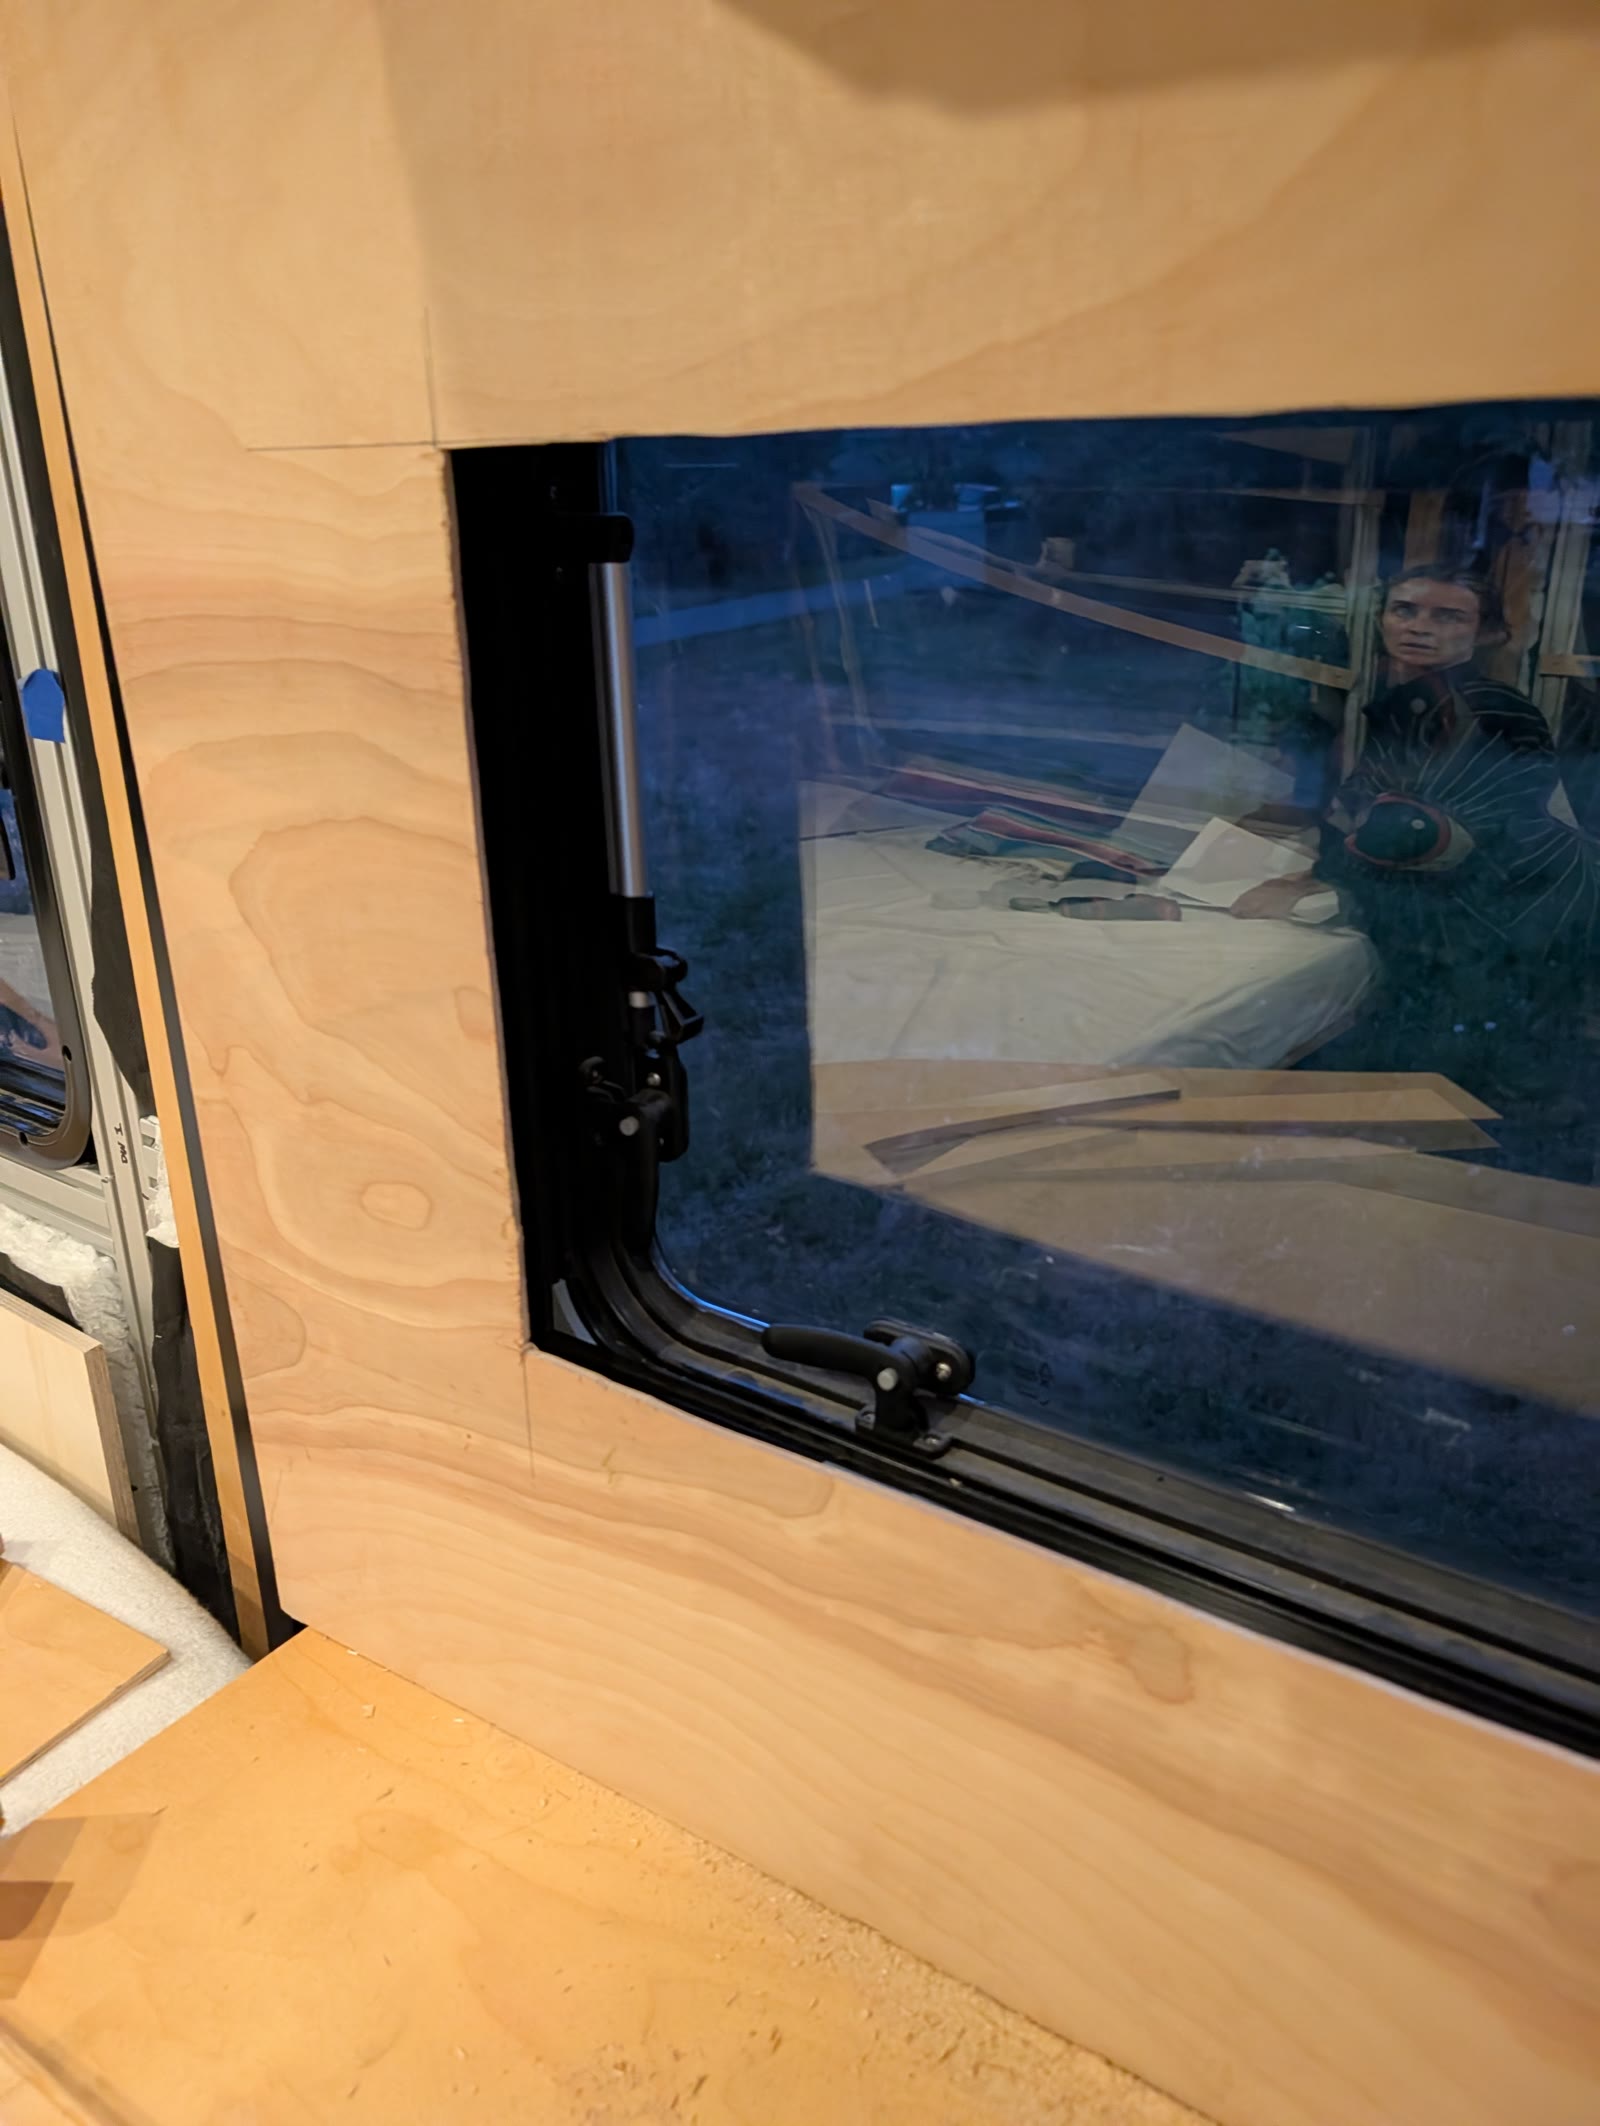
Arctic Tern. Sealed with full-perimeter Sikaflex and a sloped ramp fillet at the bottom sill.
The observed leak path was water pooling on the outside bottom sill and wicking inward, so standard weep-hole theory did not apply here. The fillet sheds the water instead. Direct observation overrode the assumption.
6Interior finish
Microcement throughout, over the continuously backed plywood. Current spec is at v6 (284.8 ft², front wall included). Wall panel dimension diagrams are drafted from the hand sketch, with several reads still to confirm.
Build log